
Full FIT OUT PACKAGE FOR Gympanzees play and leisure Centre.
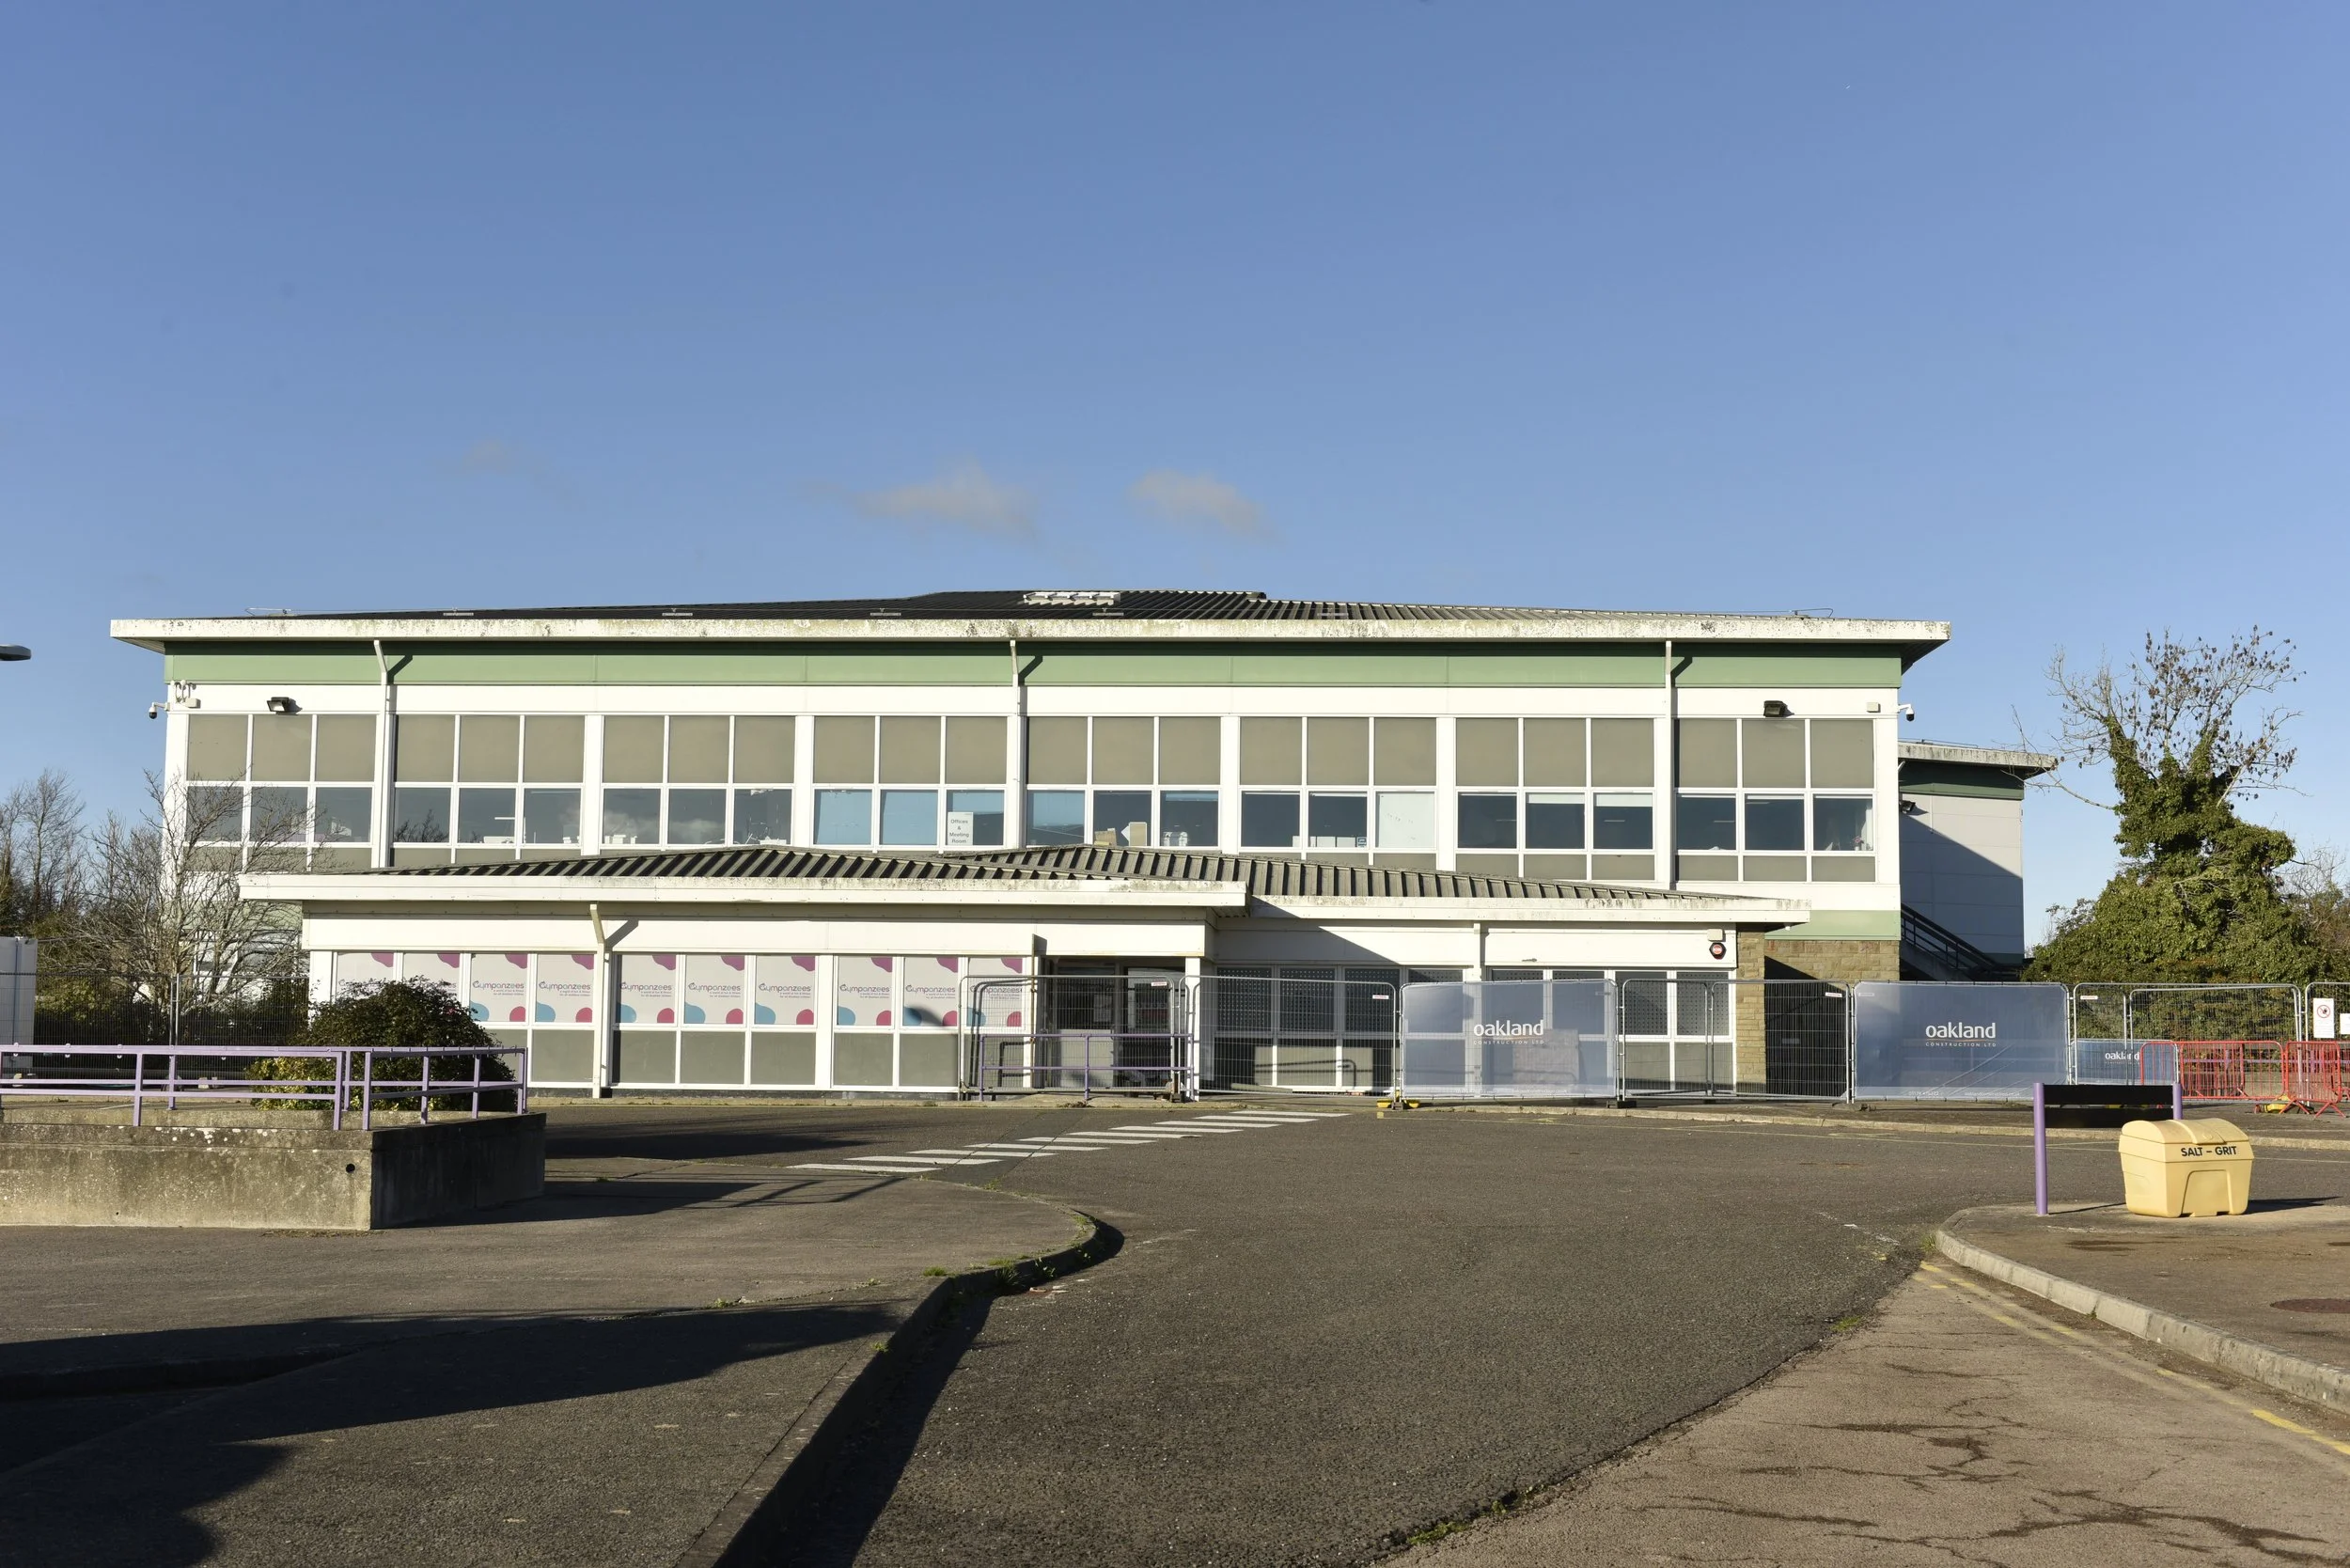
We're transforming the former Aust motorway services near the Severn Bridge into a permanent home where disabled children, young people and their families can move, play and belong.
Project Overview
Gympanzees is a Bristol charity founded in 2016 by paediatric physiotherapist Stephanie Wheen, after she saw how few places disabled children could go to exercise, play and socialise. Around three in four disabled children in the UK can't regularly use mainstream leisure facilities.
For years the charity proved its idea through holiday pop-ups in special schools, welcoming more than 28,000 visitors. Families travelled for hours to attend, and children achieved real firsts — some walked in specialist equipment for the very first time. The pop-ups were always meant to be temporary: a way to test and refine a permanent centre.
That permanent home is now being built. In 2023 the charity bought the former Aust Services, the glass-fronted motorway stop overlooking the Severn Estuary that had stood empty for years. Once open, it will be the UK's first fully inclusive exercise, play and social centre — designed with the children and families who will use it, and open every day of the year except Christmas Day.
Our Role
ISS Acoustic & Interiors has the full dryling package for the Gympanzees Centre, working underneath main contractor Oakland Construction. Our works are turning a stripped-back service station into the rooms that make up the centre, from reception and café to the specialist activity spaces.
Our Works
Our package — built entirely with Siniat materials and details:
Partitions and boarding — metal stud walls in standard and fire-rated board
Taping, filling and skimming — smooth, durable wall finishes ready for decoration
Door openings — formed throughout, including wide openings for wheelchairs and equipment
Deflection heads — partition heads that allow for building movement while keeping fire and acoustic performance
Suspended ceilings with acoustic tiles — helping control noise across a building designed for children with sensory needs
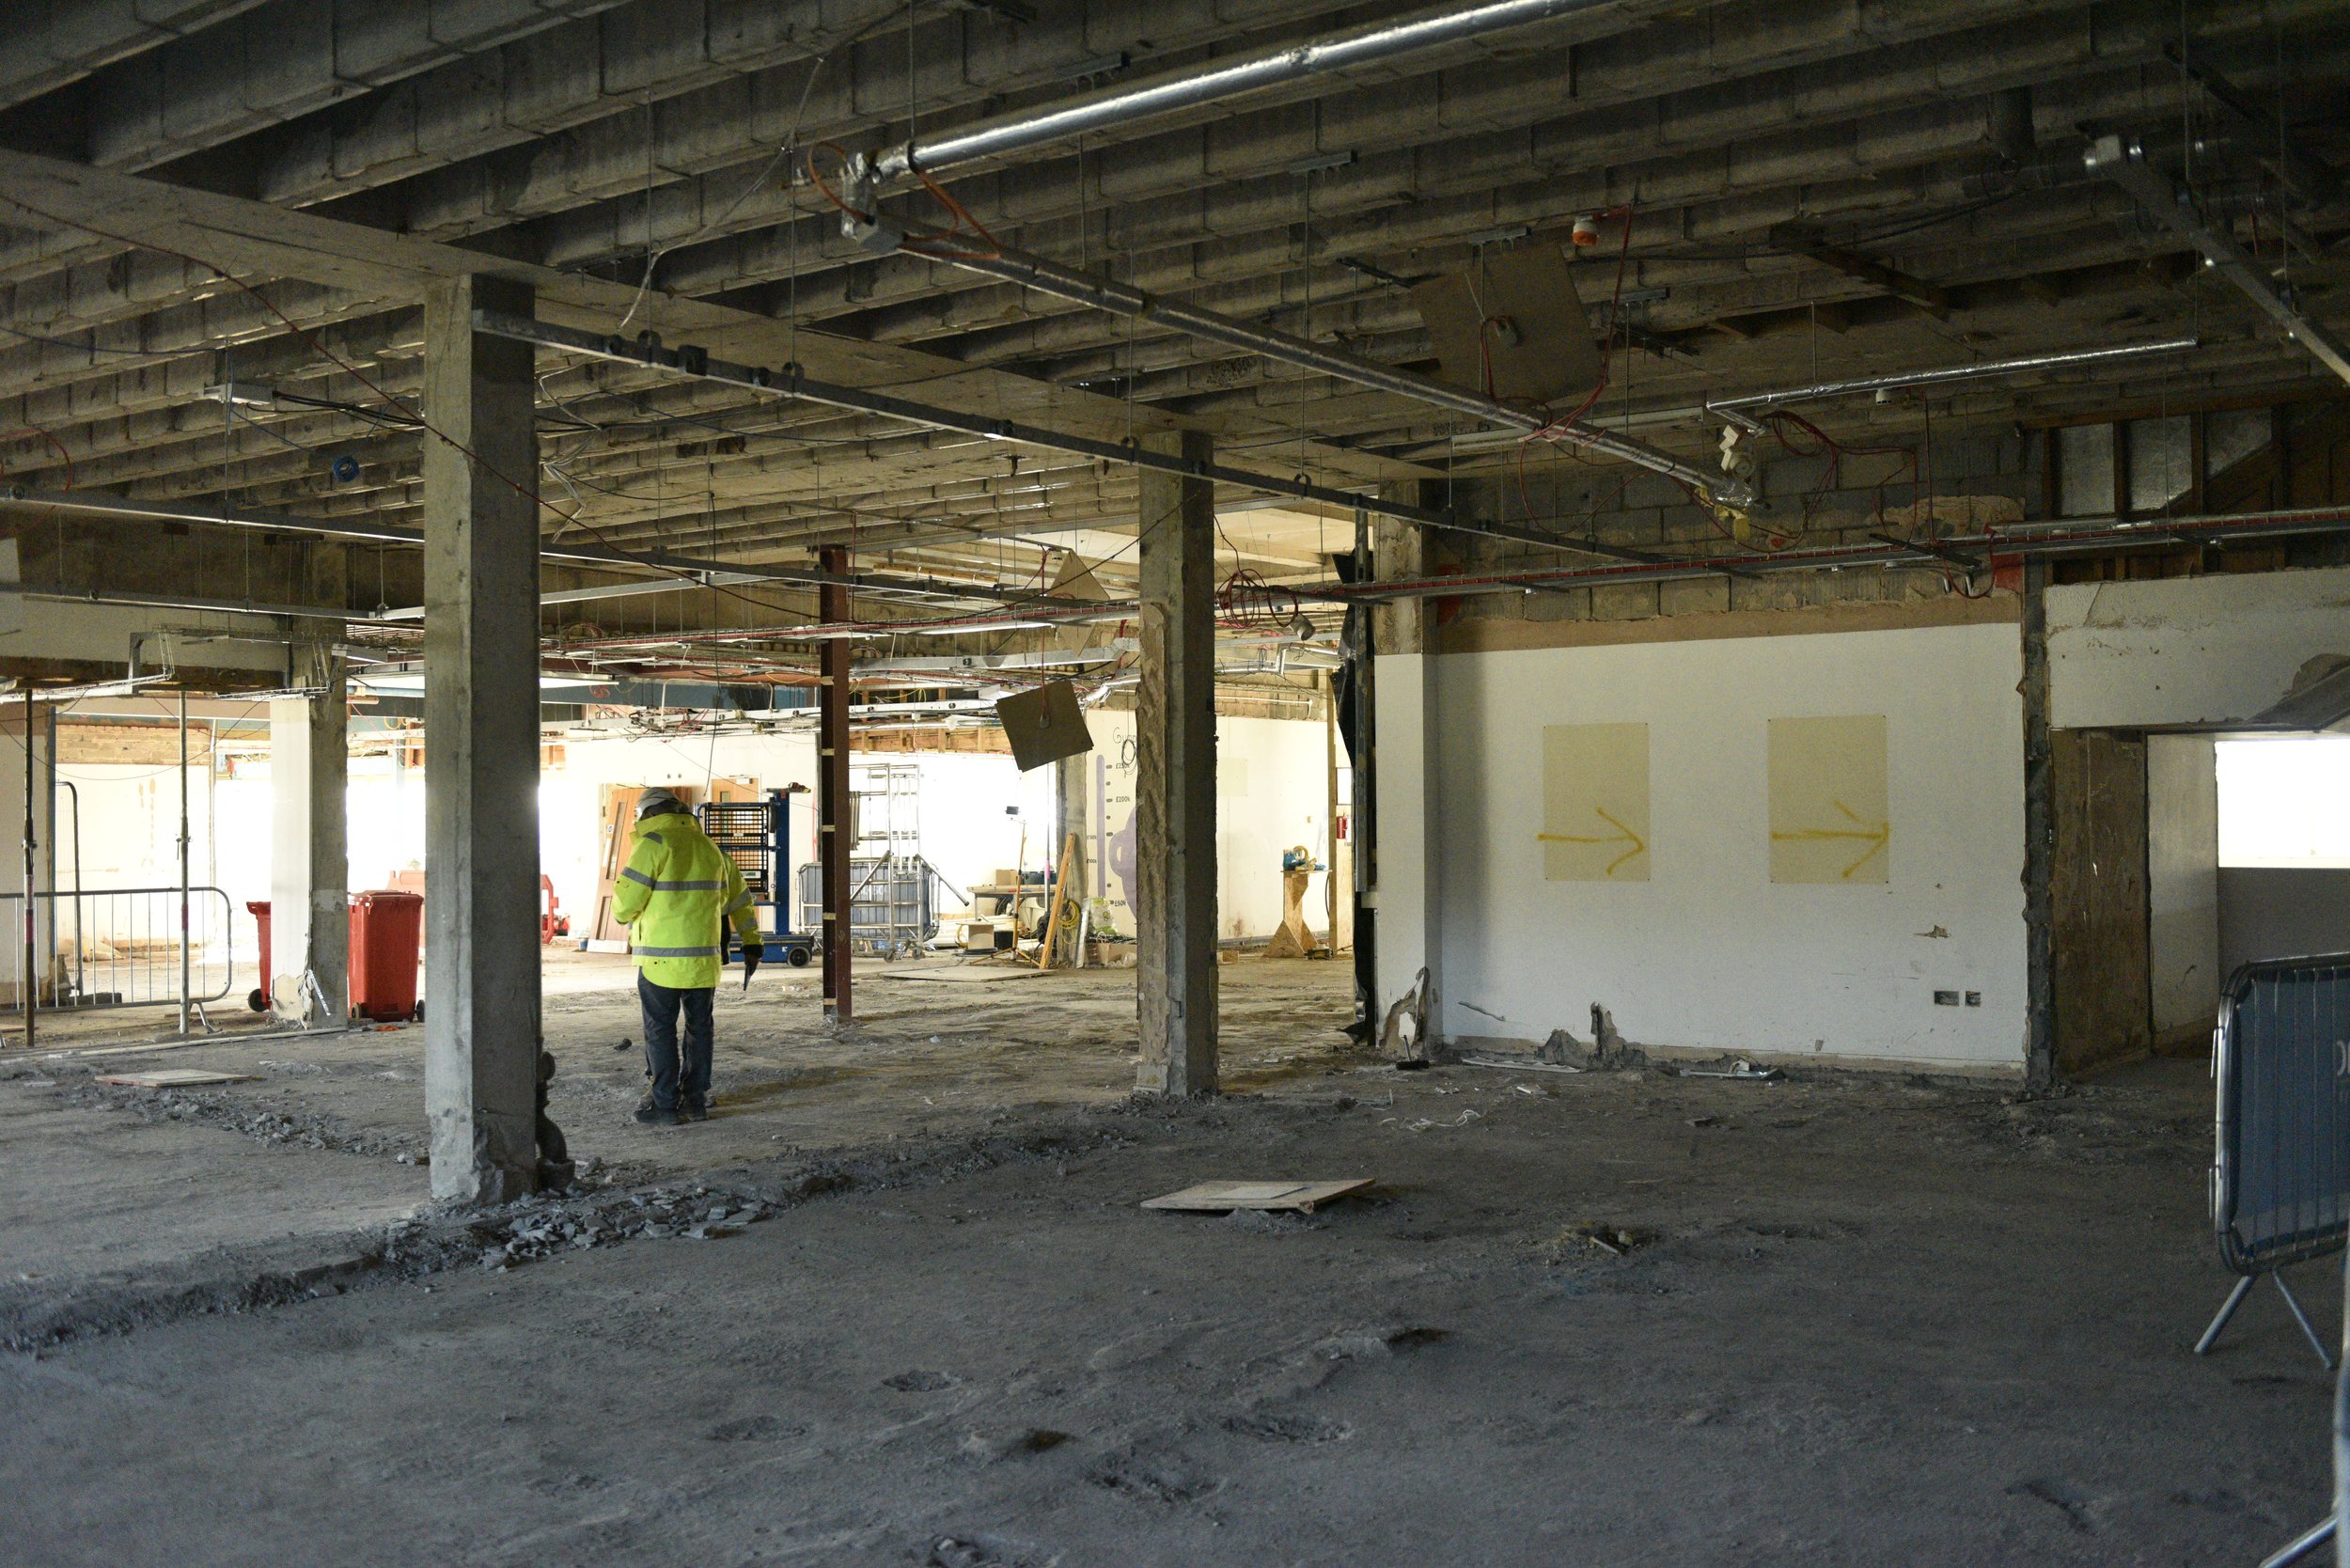
Site visit 1 - Site WALK AROUND
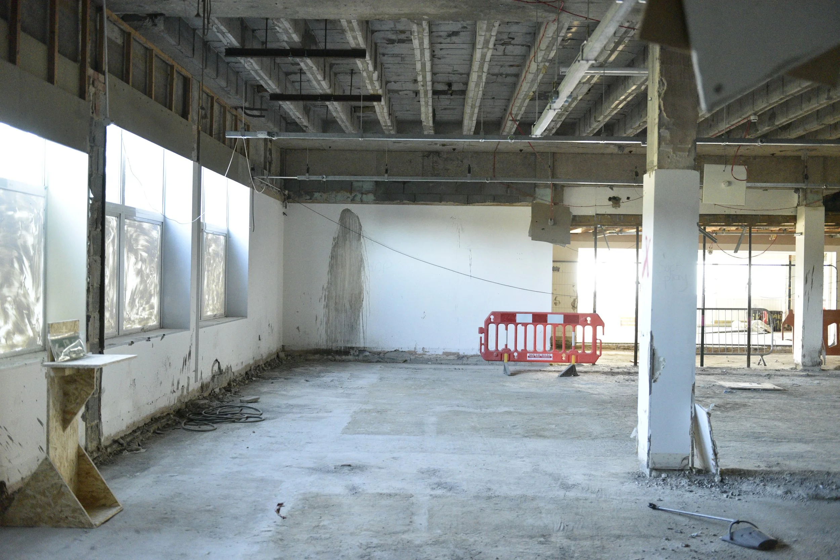
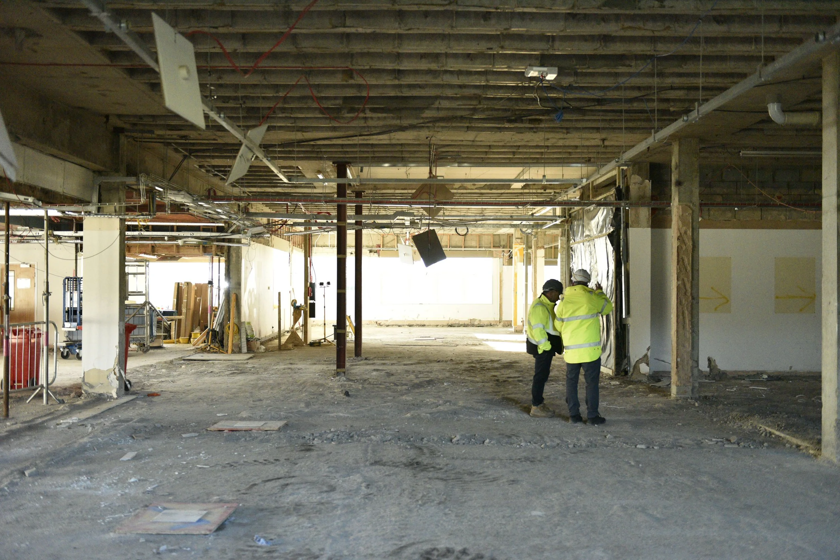
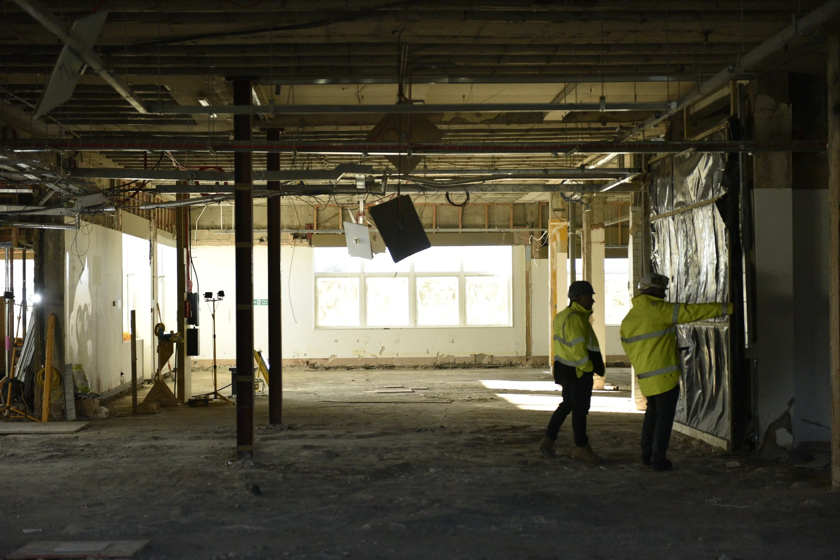
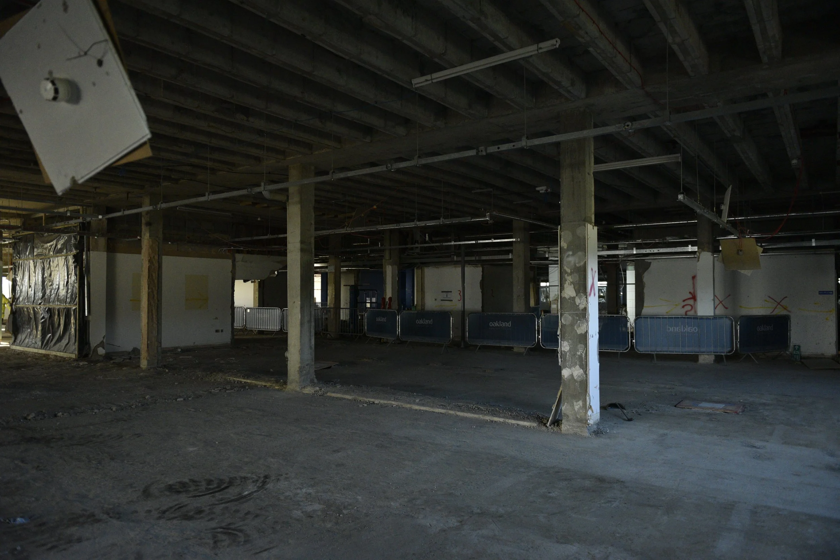
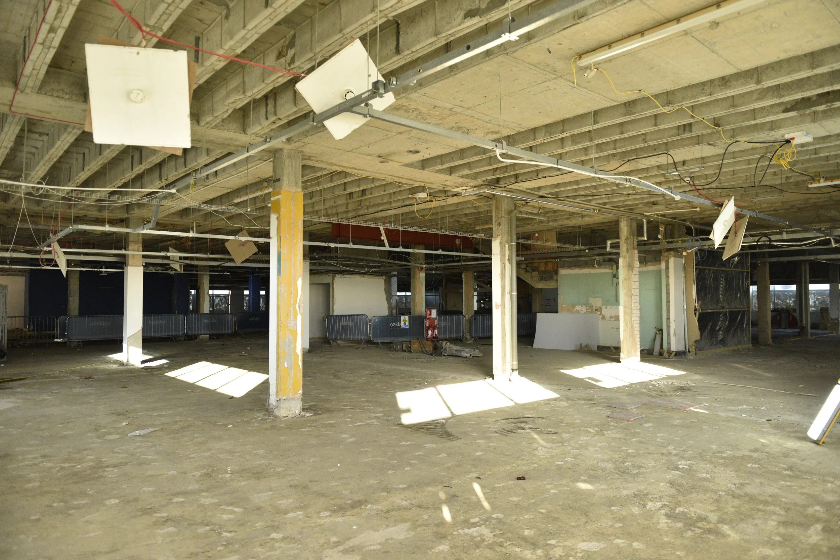
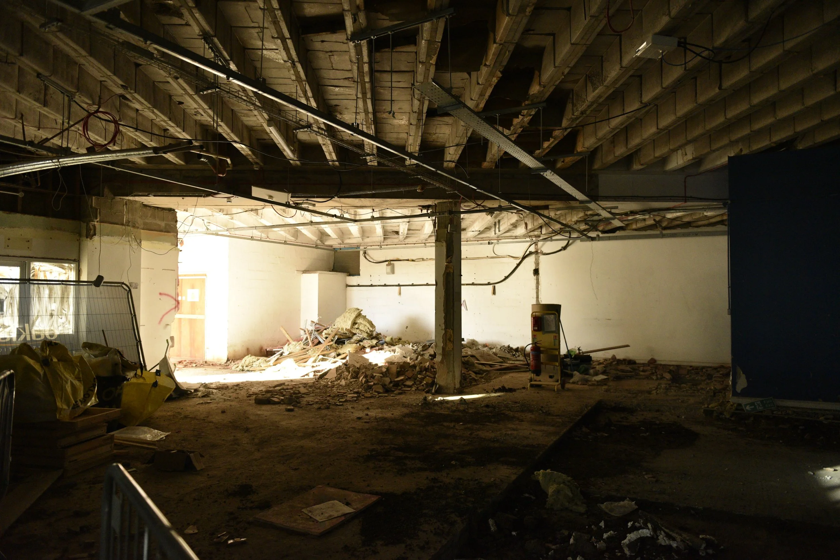
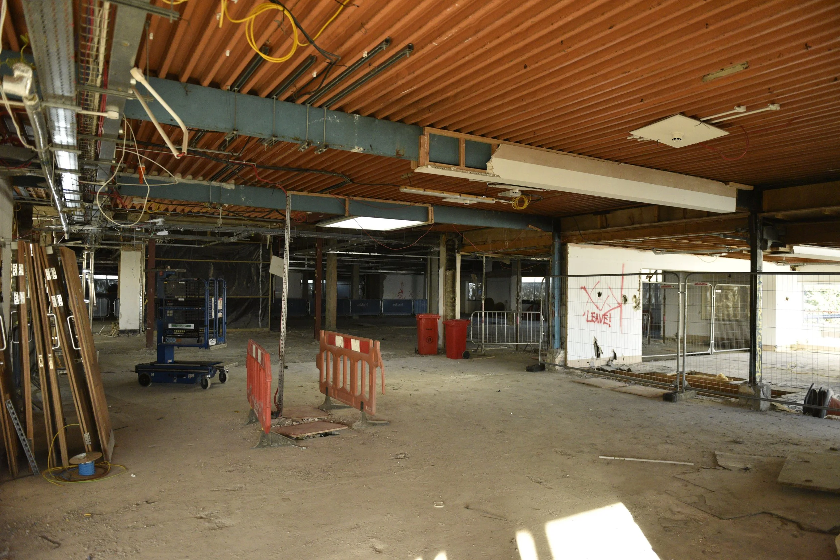
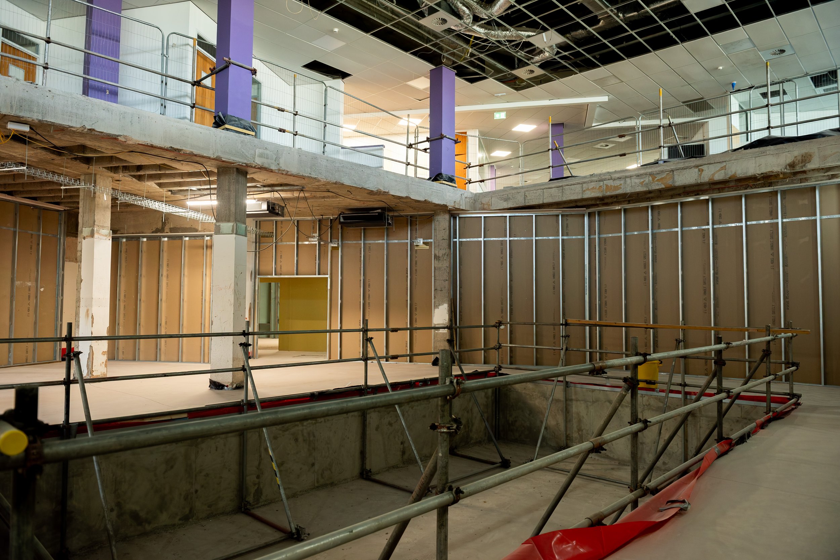
Our first look at the stripped back ground floor of the former Aust Services. With the old walls and ceilings gone, only the original columns, ribbed concrete soffits and window line remained, and room names such as soft play were already marked on the columns. We walked the space to plan the setting out of the new partition layout.
The spaces
Ten specialist activity spaces, each designed so children don't have to adapt themselves to take part.
Soft play
Two storeys of soft play with a wheelchair lift, so non-mobile children can reach the top too
Climbing wall
A horizontal climbing wall designed to be usable by everyone
Trampolines
Inclusive trampolining for physical and sensory play
Gym room
Specialist, adapted exercise equipment for children and young people of all abilities
Sensory rooms
Calm, controllable spaces for children who need quiet and regulation
Music room
A dedicated space for making music and sound together
Swing room
Supported swinging for movement and vestibular input
Therapy and studio spaces
Physio, therapy and flexible studio rooms
Teen hangout
A space of their own for older young people
Café and celebration room
A sensory-considered café offering training and jobs for disabled adults, plus a bookable party room
Site visit 2 - Partitions going up
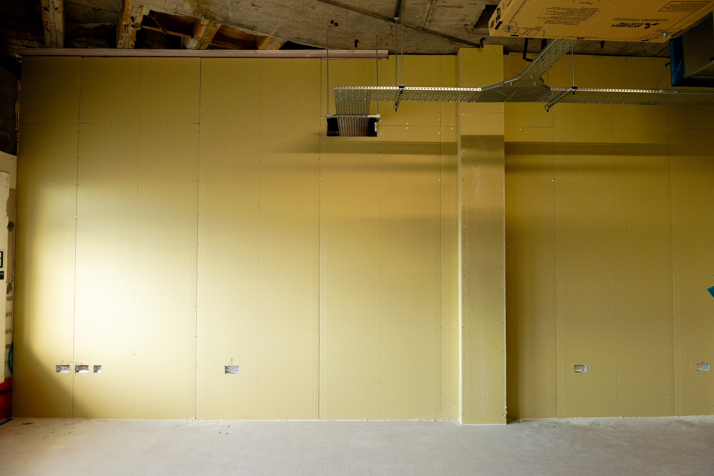
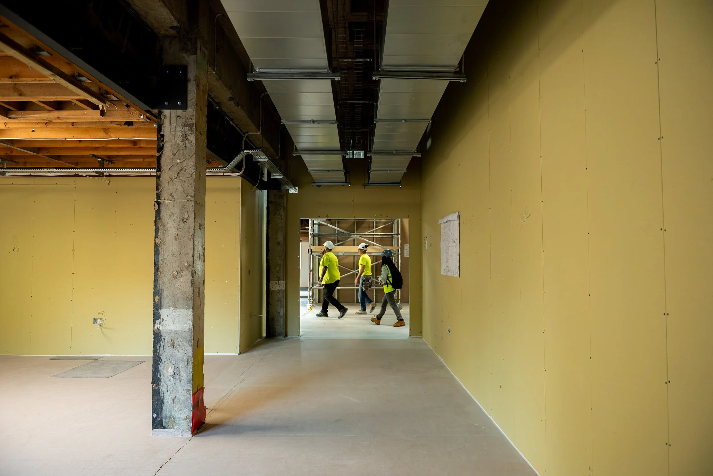
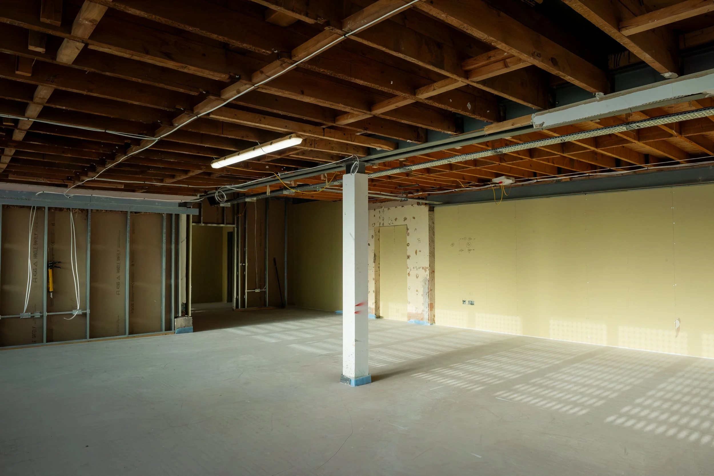
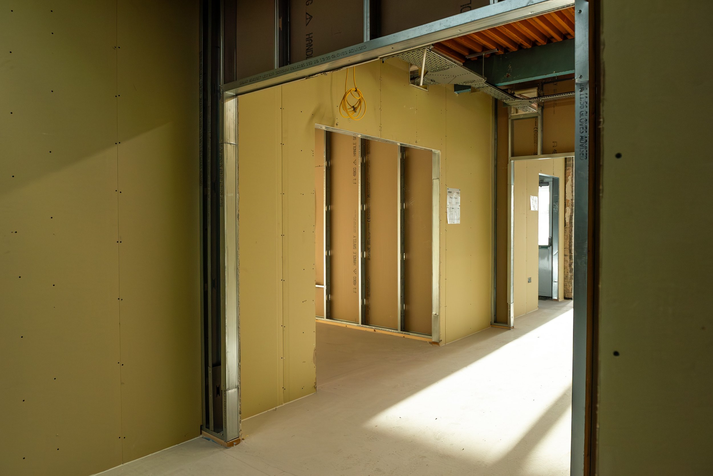
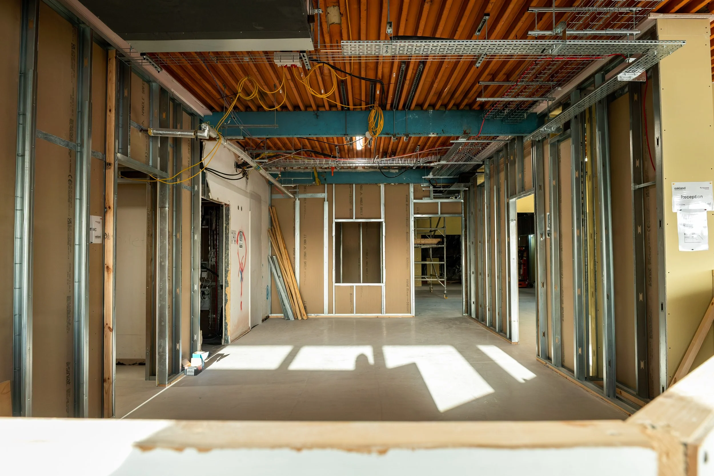
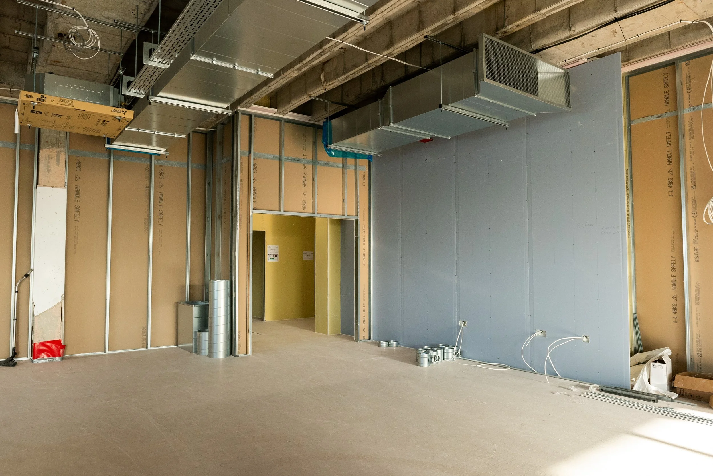
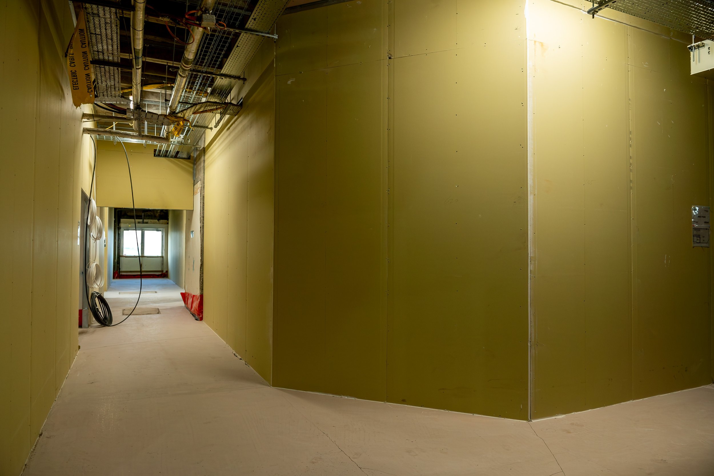
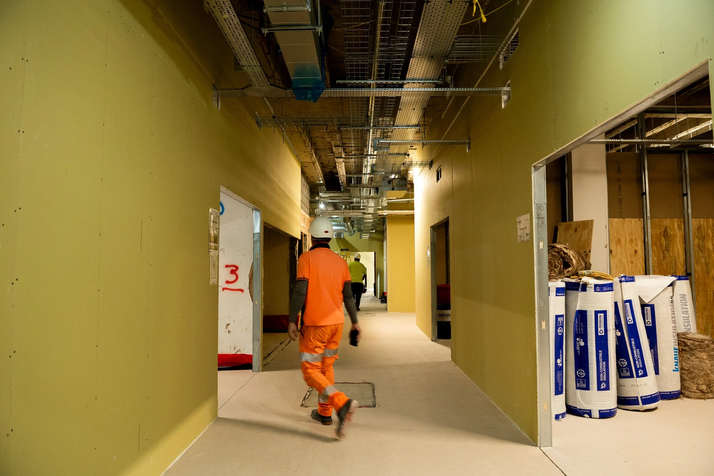
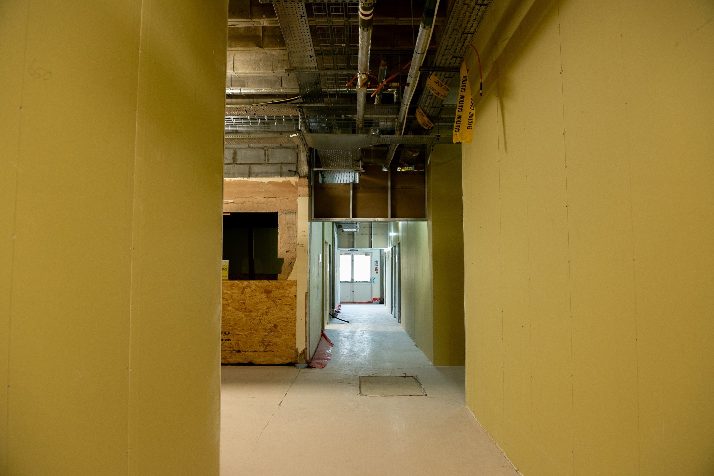
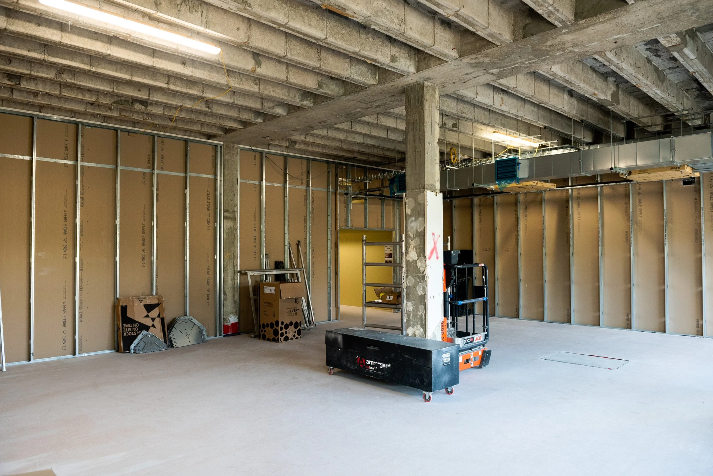
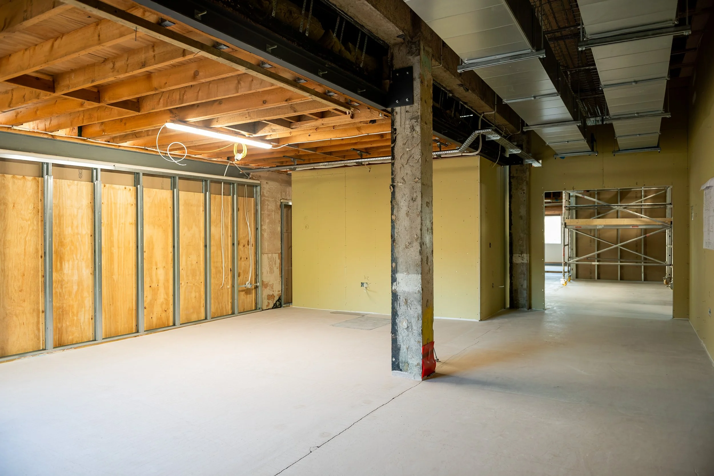
ISS is on site and the partitions are going up. Our team has set out and built the metal stud framework across the ground floor, and boarding is well under way in Siniat standard and fire board.
Once closed up and complete the team will move on to taping, filling and skimming, then the acoustic suspended ceilings.
Why it matters
For many families, this will be the first place their child can simply turn up and join in.
77% of disabled children can't regularly access leisure facilities
100,000 disabled children live within an hour of Bristol
200,000 visits expected every year
364 days a year open, closed only on Christmas Day
Gympanzees is in the final stretch of its fundraising appeal, with £8.9m raised towards an £11.5m target. If this project means something to you, support the appeal.
Client: Gympanzees
Main Contractor: Oakland Construction
Architect: Stride Treglown
Sector: Leisure & Community


Get in touch.
Every successful project begins with a clear vision. Whether it’s a commercial development, a residential build, or a complex renovation, we’re ready to listen, advise, and help bring your ideas to life. Get in touch and let’s start planning your project together.